 Pawar & Sons
Basement excavations
Vertical or near-vertical cuts for apartment and commercial basements on tight plots.
We hold up basement excavations, cut slopes and road cuttings with grouted soil nails, mesh and shotcrete, built top-down as the dig goes deeper.
Nail the ground. Then face it.
Soil nailing reinforces the ground behind an excavation instead of building a wall in front of it. Steel bars are grouted into drilled holes, row by row, so the soil behind the face becomes one reinforced block that holds itself up.
It’s built top-down with the excavation: dig a lift, nail it, mesh it, spray it, then dig the next. No heavy piling rigs, no wall to build first, and it works right up to the boundary next to existing buildings.
Vertical or near-vertical cuts for apartment and commercial basements on tight plots.
Steep site slopes and terraces that need to stand without a wide batter.
Stabilising cuttings for road widening, ramps and approaches.
Cuts beside existing structures and compound walls, where there’s no room to slope back.
Reinforcing slopes that have slipped or are showing cracks.
Temporary support during construction, or permanent walls with durable facing.
Both hold up an excavation. Here’s how they generally compare.
| Soil nailing | Piled wall | |
|---|---|---|
| Equipment | Light drilling rigs | Heavy piling rigs |
| Sequence | Built top-down as you excavate | Wall built before digging starts |
| Space | Works close to boundaries | Needs rig access along the line |
| Best ground | Stiff soil, murrum, weathered rock | Wider range, including high water table |
| Cost | Usually lower where ground suits | Usually higher |
The cut goes down one short lift at a time, so only a small height of face is open.
Holes are drilled into the face at the design angle, spacing and length.
Steel bars with centralisers are placed in each hole.
Holes are filled with cement grout to bond the bars to the ground.
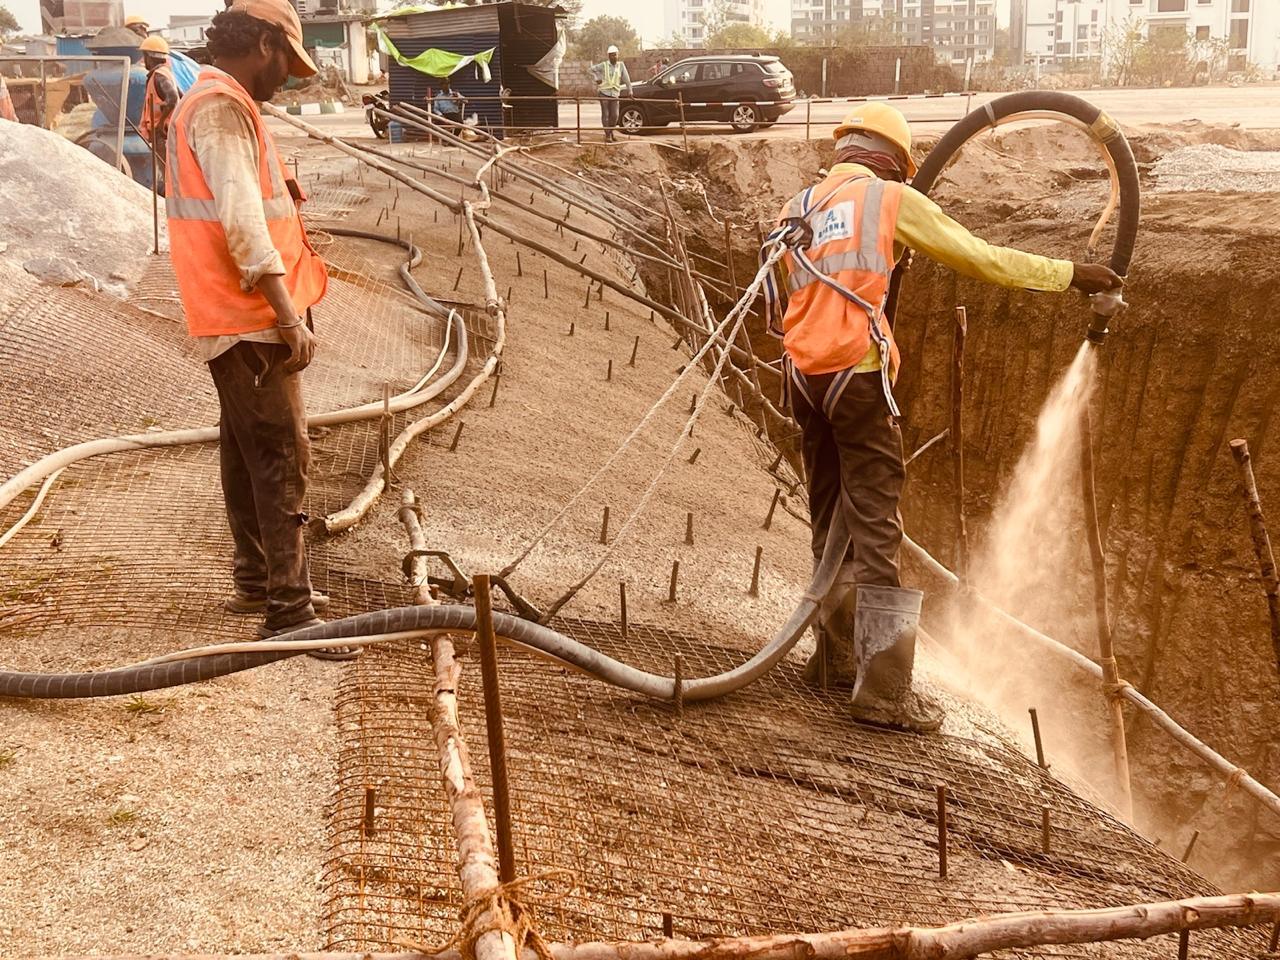
Mesh is fixed, weep holes placed and the face sprayed with shotcrete.
Bearing plates and nuts are fixed, and the next lift is dug.
Drilling, nailing, grouting and shotcrete by one team, so each lift is finished before the next is dug.
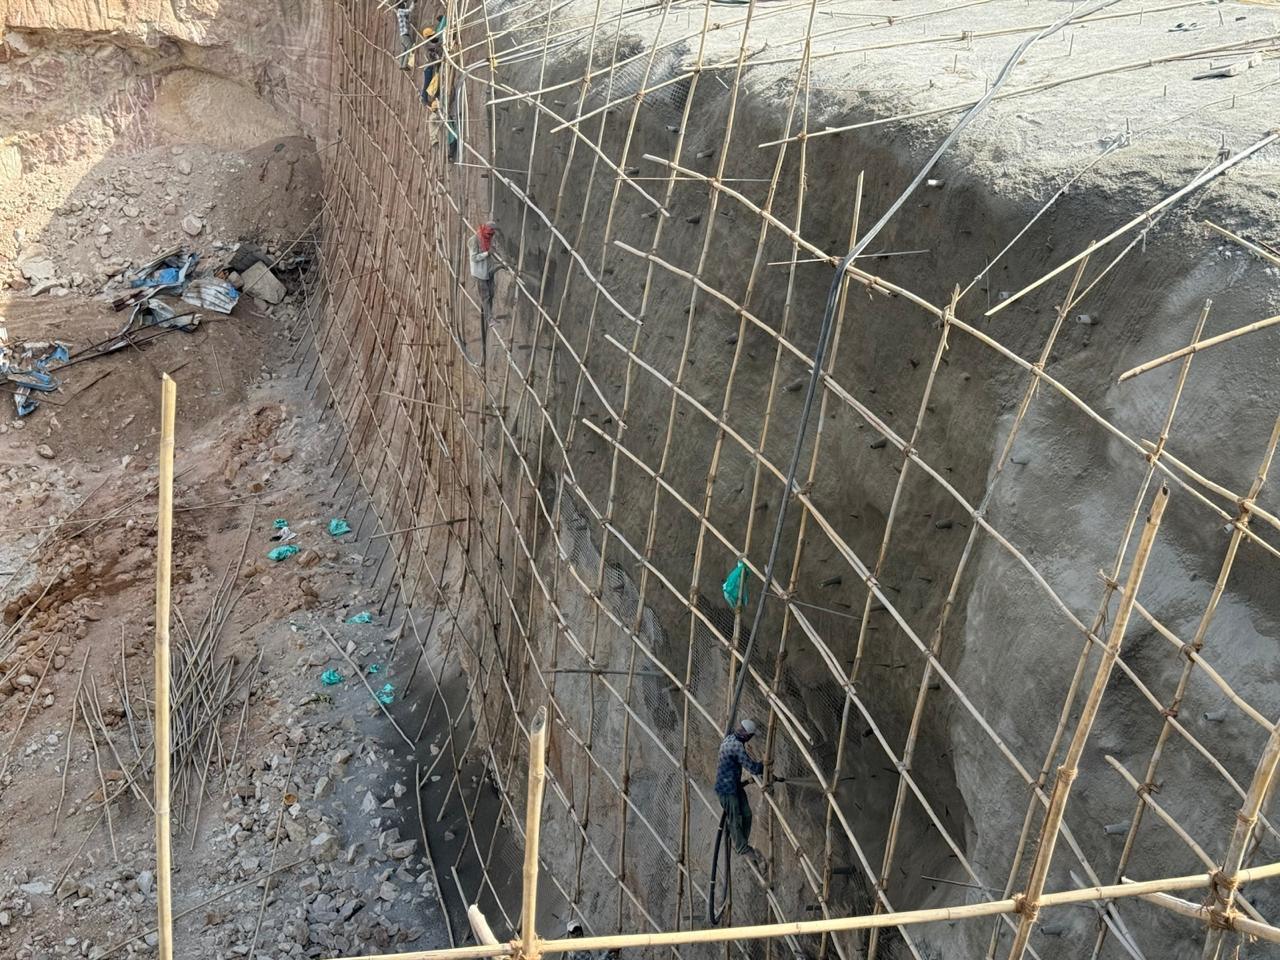
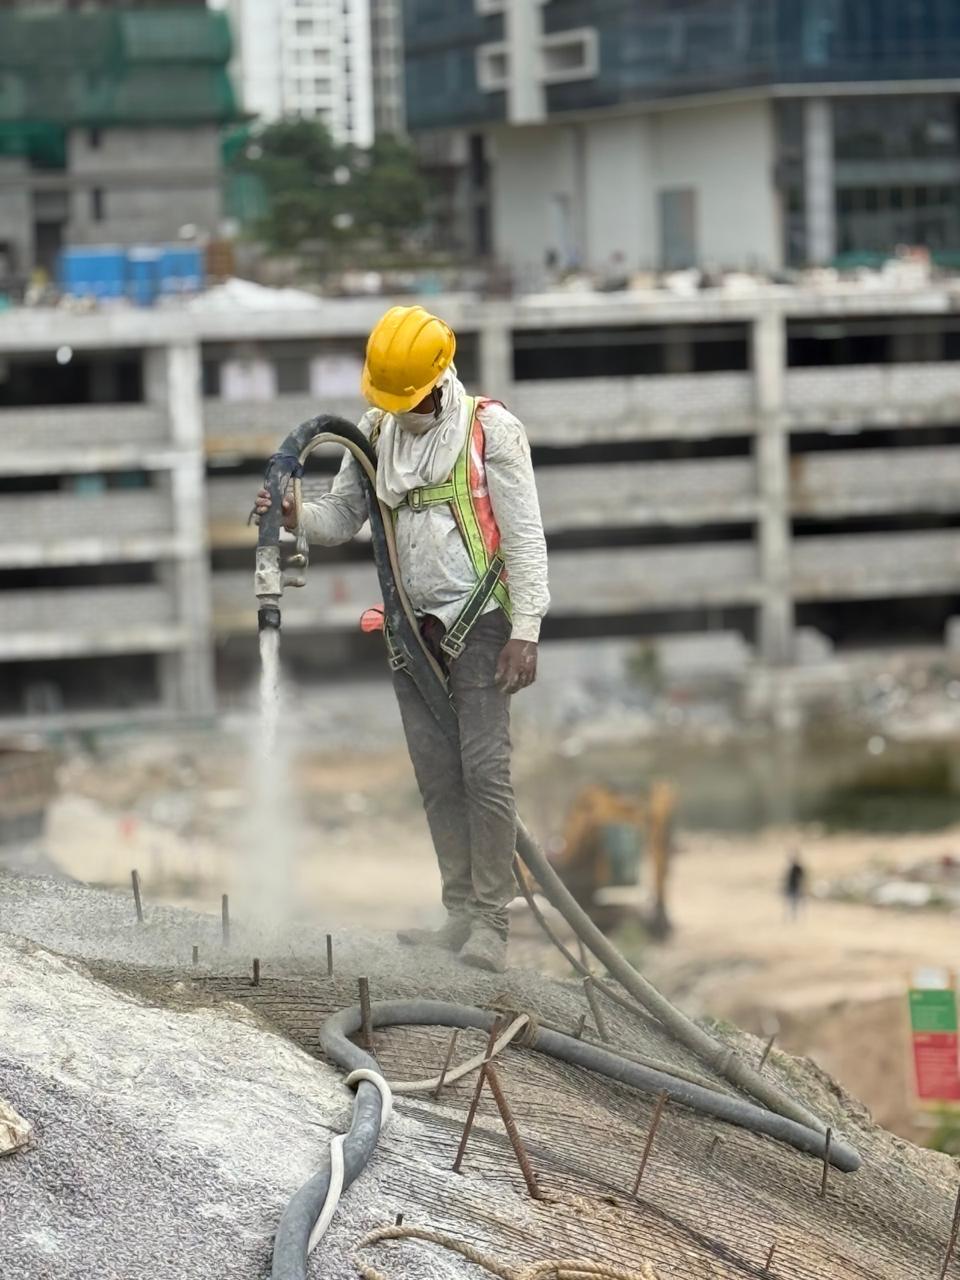
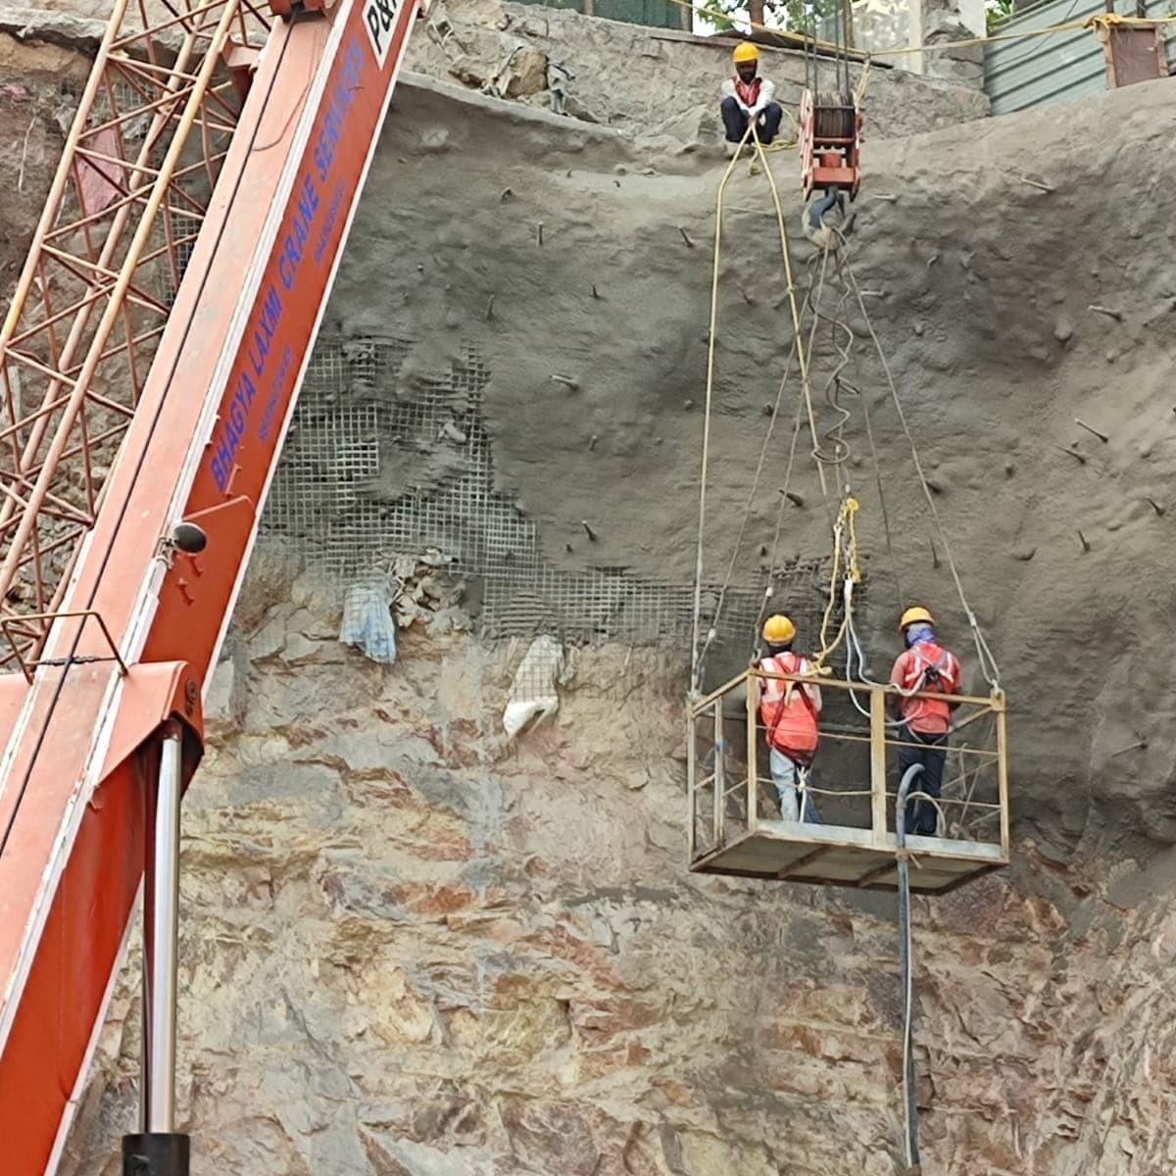
Nailed and sprayed excavation faces. Tap any photo to enlarge it.
Steel bars are installed in drilled holes and grouted into the ground behind the excavation face, in rows, as the cut goes down. Together with mesh and a shotcrete facing, the nailed soil acts as one reinforced block that holds itself up.
Soil nails are passive: they start carrying load only as the ground moves slightly, and many closely spaced nails share it. Ground anchors are prestressed: each one is tensioned and locked off, so it carries a much higher load and actively holds the wall back.
It works best in ground that stands up on its own for a short time. Where the water table is high or the soil is loose and flowing, dewatering or a different shoring system may be needed. We assess this at the site visit.
Typically by pull-out tests on sacrificial nails before or during the work, to confirm the design bond strength, as the project specification requires.
Send the site location, excavation depth and drawings. We’ll visit, check the ground and send a nailing method and quote.